Save
Ask
Tour
Hide
Share
$1,990,000
New Listing

6 Fairhaven Drive
Toronto W09, ON M9P 2P6

For Sale|Single Family Residence|Active
5
Beds
3
Total Baths
County:
Toronto
Call Now: 416-570-8405
Is this the listing for you? We can help make it yours.
416-570-8405
6 Fairhaven Drive6 Fairhaven Drive6 Fairhaven Drive6 Fairhaven Drive
Save
Ask
Tour
Hide
Share

Mortgage Calculator

Monthly Payment (Est.)

Enter an interest rate to see your estimated monthly payment.
Calculator powered by Showcase IDX, a Constellation1 Company. Copyright ©2026 Information is deemed reliable but not guaranteed.

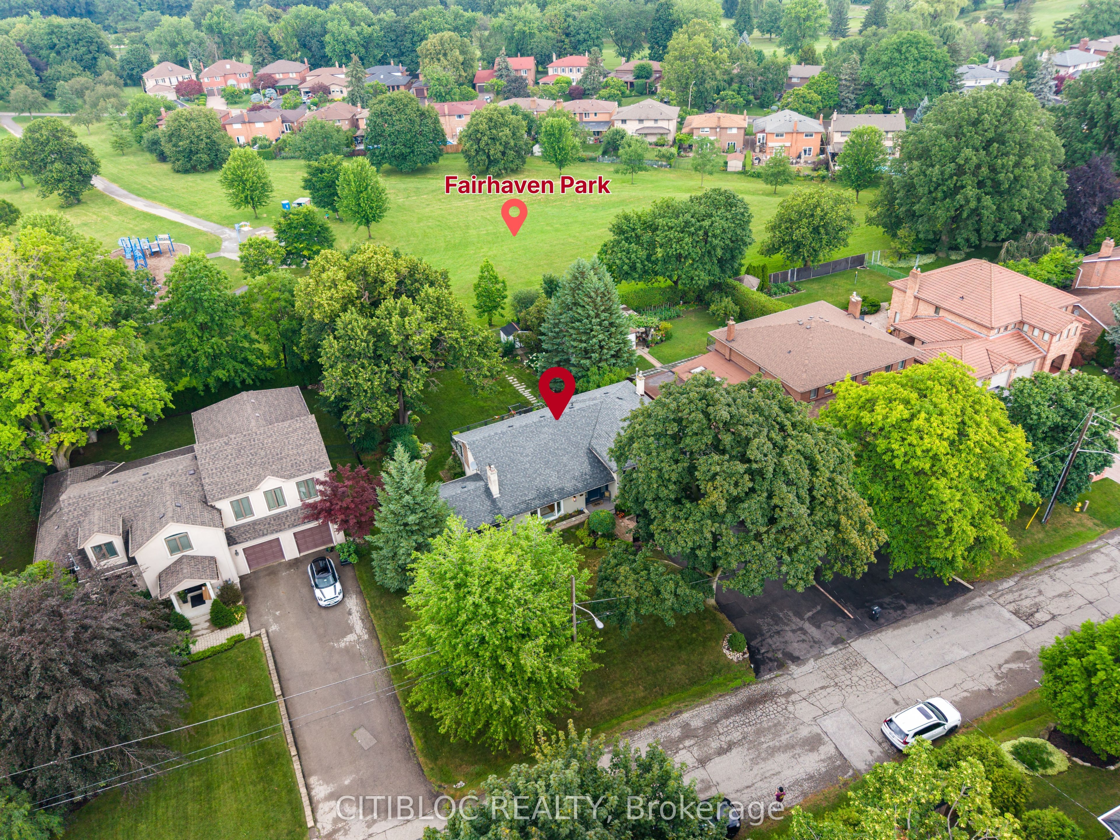
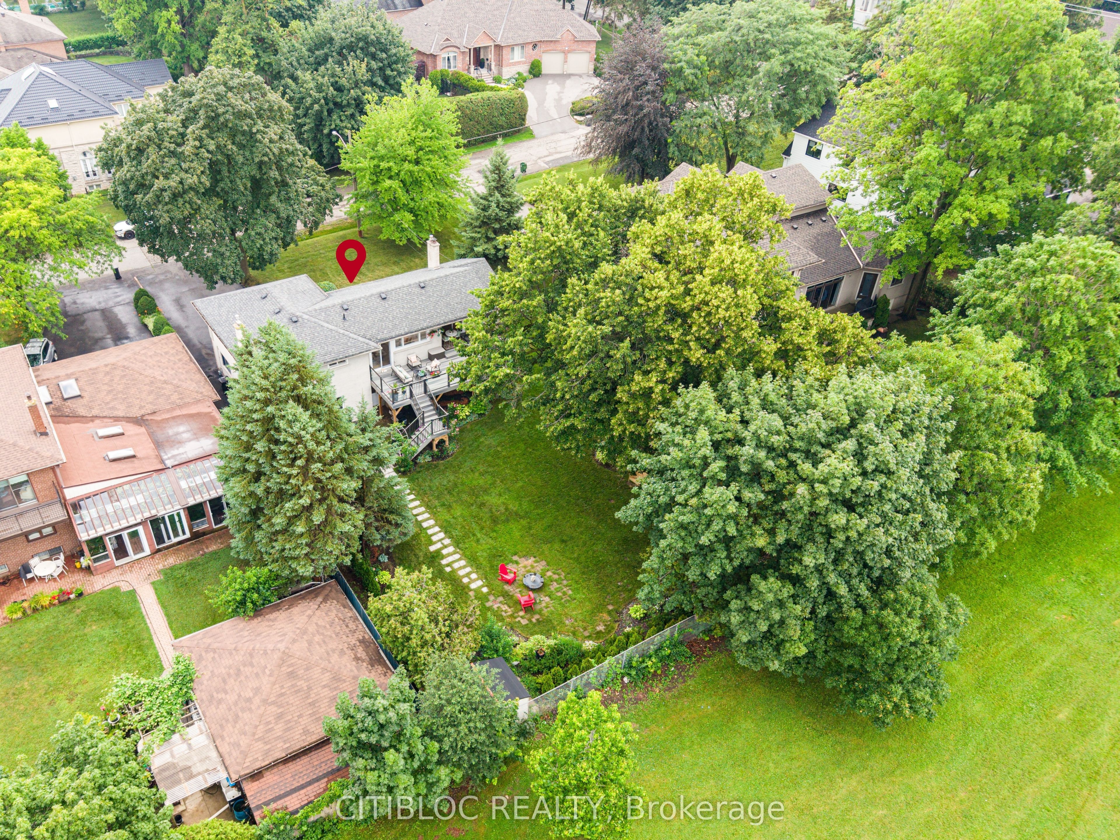
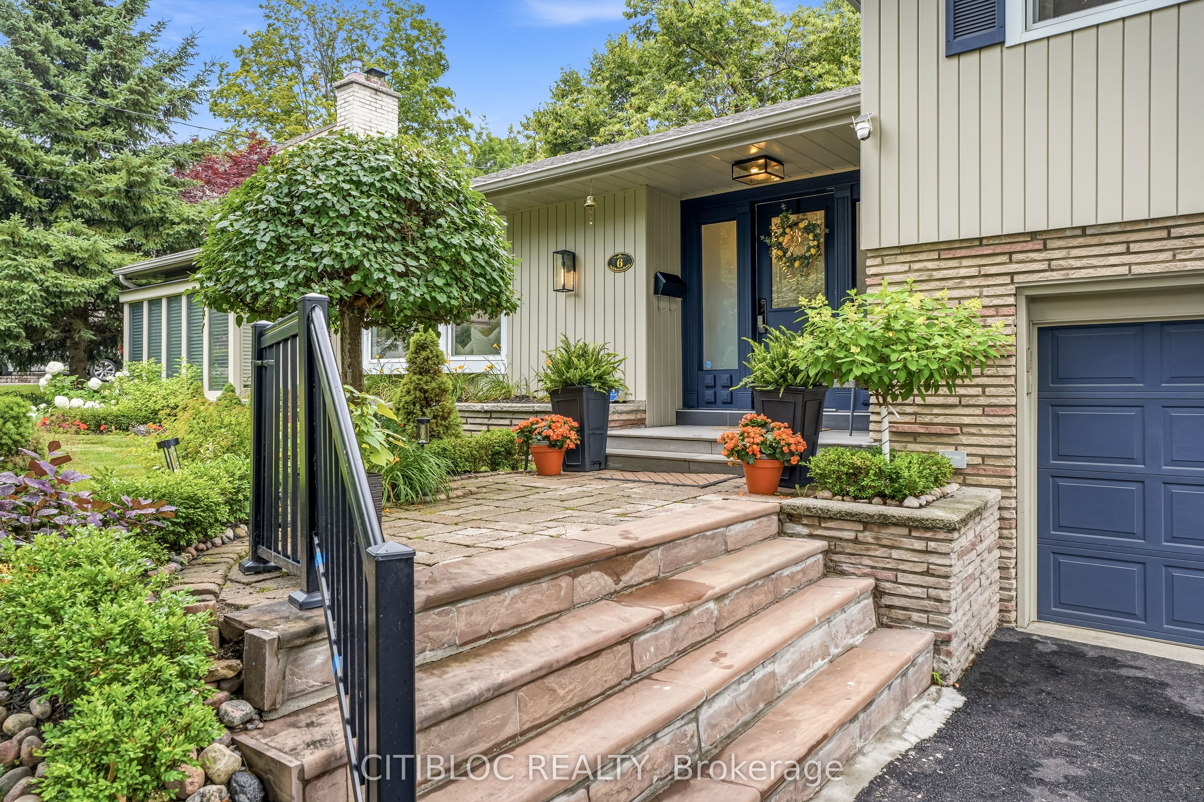
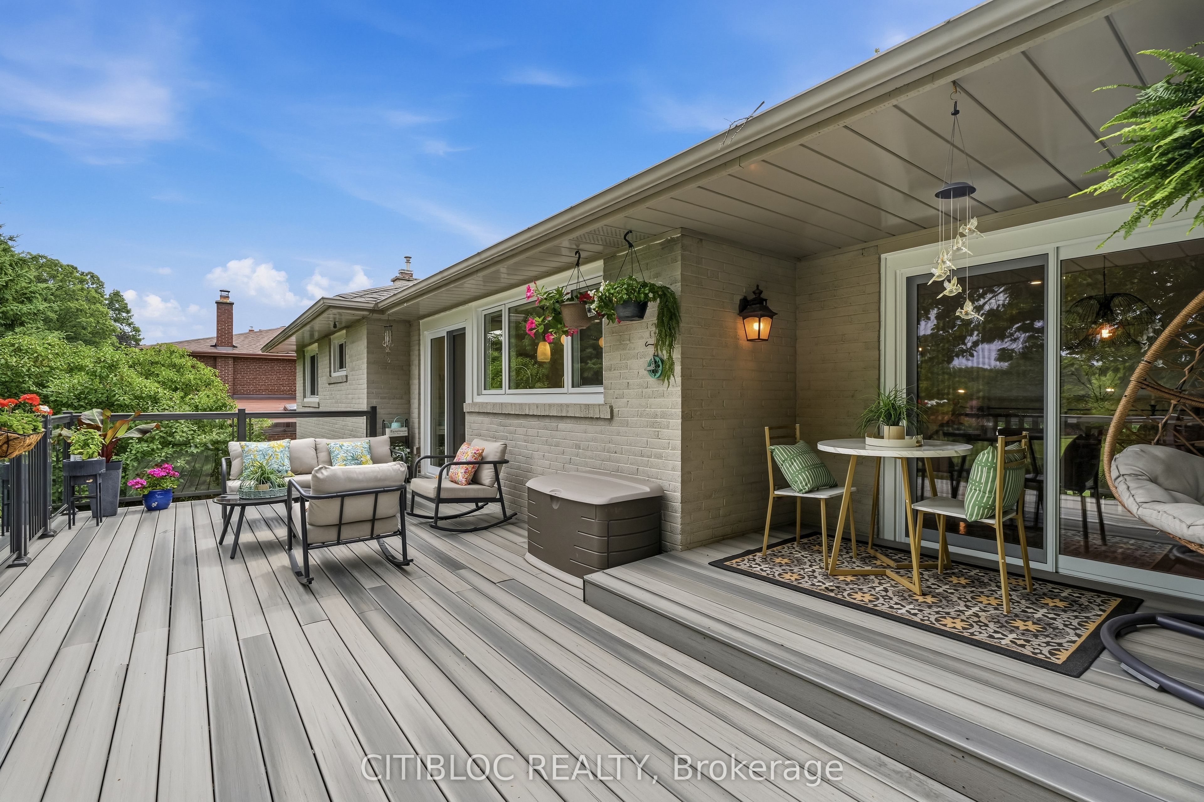
RARE 80' x 155.91' PREMIUM LOT BACKING ONTO PARKLAND! Welcome to this spacious, extensively renovated side split home offering over 3,000 sq. ft. of total finished living space in a serene, park-side setting. Blending suburban tranquility with urban convenience, this exceptional property offers a private backyard retreat featuring mature trees, a generous lawn, and a 12' x 10' storage shed.2025-2026 TOP-TO-BOTTOM RENOVATIONS All 3 full bathrooms renovated Modern kitchen with new cabinetry, countertops, backsplash & faucet New engineered hardwood flooring in the family room & ground-floor bedroom New vinyl flooring in the lower level Freshly painted exterior New sunroom roofing New stone entrance steps Updated framing & paving New windows & light fixtures New deck (2023)VERSATILE LAYOUT WITH IN-LAW OR INCOME POTENTIAL Featuring 4+1 bedrooms, three full bathrooms, a main kitchen, an additional kitchenette, and a separate entrance, this versatile layout offers excellent flexibility for extended family living or potential rental income. UNBEATABLE LOCATION Just steps from Weston Golf & Country Club and nearby walking trails, this home offers convenient access to Highways 401 and 400, with Toronto Pearson International Airport approximately 10 minutes away. Enjoy the best of both worlds: generous living space, a peaceful park-side setting, and convenient access to the city!

Save
Ask
Tour
Hide
Share
Listing Snapshot
Price 
$1,990,000
Days On Site 
0 Days
Bedrooms 
5
Inside Area (SqFt) 
N/A
Total Baths 
3
Full Baths 
N/A
Partial Baths 
N/A
Lot Size 
N/A
Year Built 
N/A
MLS® Number 
W14164220
Status 
Active
Property Tax 
$5,964.83
Maintenance Fees 
N/A
Sq Ft Source 
N/A
Friends & Family
Recent Activity
20 hours agoListing first seen on site
20 hours agoListing updated with changes from the MLS®
General Features
Attached Garage 
Yes
Cross Street 
Royal York & Dixon
Direction Faces 
North
Garage 
Yes
Land Lease 
No
Parking 
Garage Door OpenerAttached
Parking Spaces 
6
Property Sub Type 
Single Family Residence
Style 
Sidesplit 4
Water Source 
Public
Interior Features
Basement 
Walk-Out Access
Cooling 
Central Air
Fireplace 
Yes
Heating 
Natural GasForced Air
Bedroom 2 
Dimensions - 4.70 x 3.08Level - UpperArea - 14Area Source - OtherArea Units - Square MetersDescription - Bedroom 2
Bedroom 3 
Dimensions - 3.80 x 3.40Level - UpperArea - 12Area Source - OtherArea Units - Square MetersDescription - Bedroom 3
Bedroom 4 
Dimensions - 4.40 x 3.25Level - LowerArea - 14Area Source - OtherArea Units - Square MetersDescription - Bedroom 4
Dining Room 
Dimensions - 5.30 x 3.80Level - UpperArea - 20Area Source - OtherArea Units - Square MetersDescription - Dining Room
Family Room 
Dimensions - 6.30 x 4.00Level - LowerArea - 25Area Source - OtherArea Units - Square MetersDescription - Family Room
Kitchen 
Dimensions - 3.85 x 3.55Level - UpperArea - 13Area Source - OtherArea Units - Square MetersFeatures - Eat-in KitchenDescription - Kitchen
Living Room 
Dimensions - 6.85 x 4.65Level - MainArea - 31Area Source - OtherArea Units - Square MetersFeatures - Cathedral Ceiling(s)Description - Living Room
Master Bedroom 
Dimensions - 4.60 x 4.20Level - UpperArea - 19Area Source - OtherArea Units - Square MetersDescription - Primary Bedroom
Office 
Dimensions - 2.50 x 2.05Level - LowerArea - 5Area Source - OtherArea Units - Square MetersDescription - Office
Sunroom 
Dimensions - 5.55 x 3.50Level - MainArea - 19Area Source - OtherArea Units - Square MetersDescription - Sunroom
Save
Ask
Tour
Hide
Share
Exterior Features
Construction Details 
Brick
Lot Features 
On Golf Course
Pool Features 
None
Roof 
Asphalt
Community Features
MLS® Area 
Toronto W09
Listing courtesy of CITIBLOC REALTY

Listing information is provided by Participants of the Toronto Real Estate Board. VOW information is provided exclusively for personal, non-commercial use, and may not be used for any purpose other than to identify prospective properties consumers may be interested in purchasing. Information is deemed reliable but not guaranteed. Copyright 2026, Toronto Real Estate Board
Last checked 2026-11-10 03:57 PM UTC

Neighborhood & Commute
Source: Walkscore
Save
Ask
Tour
Hide
Share